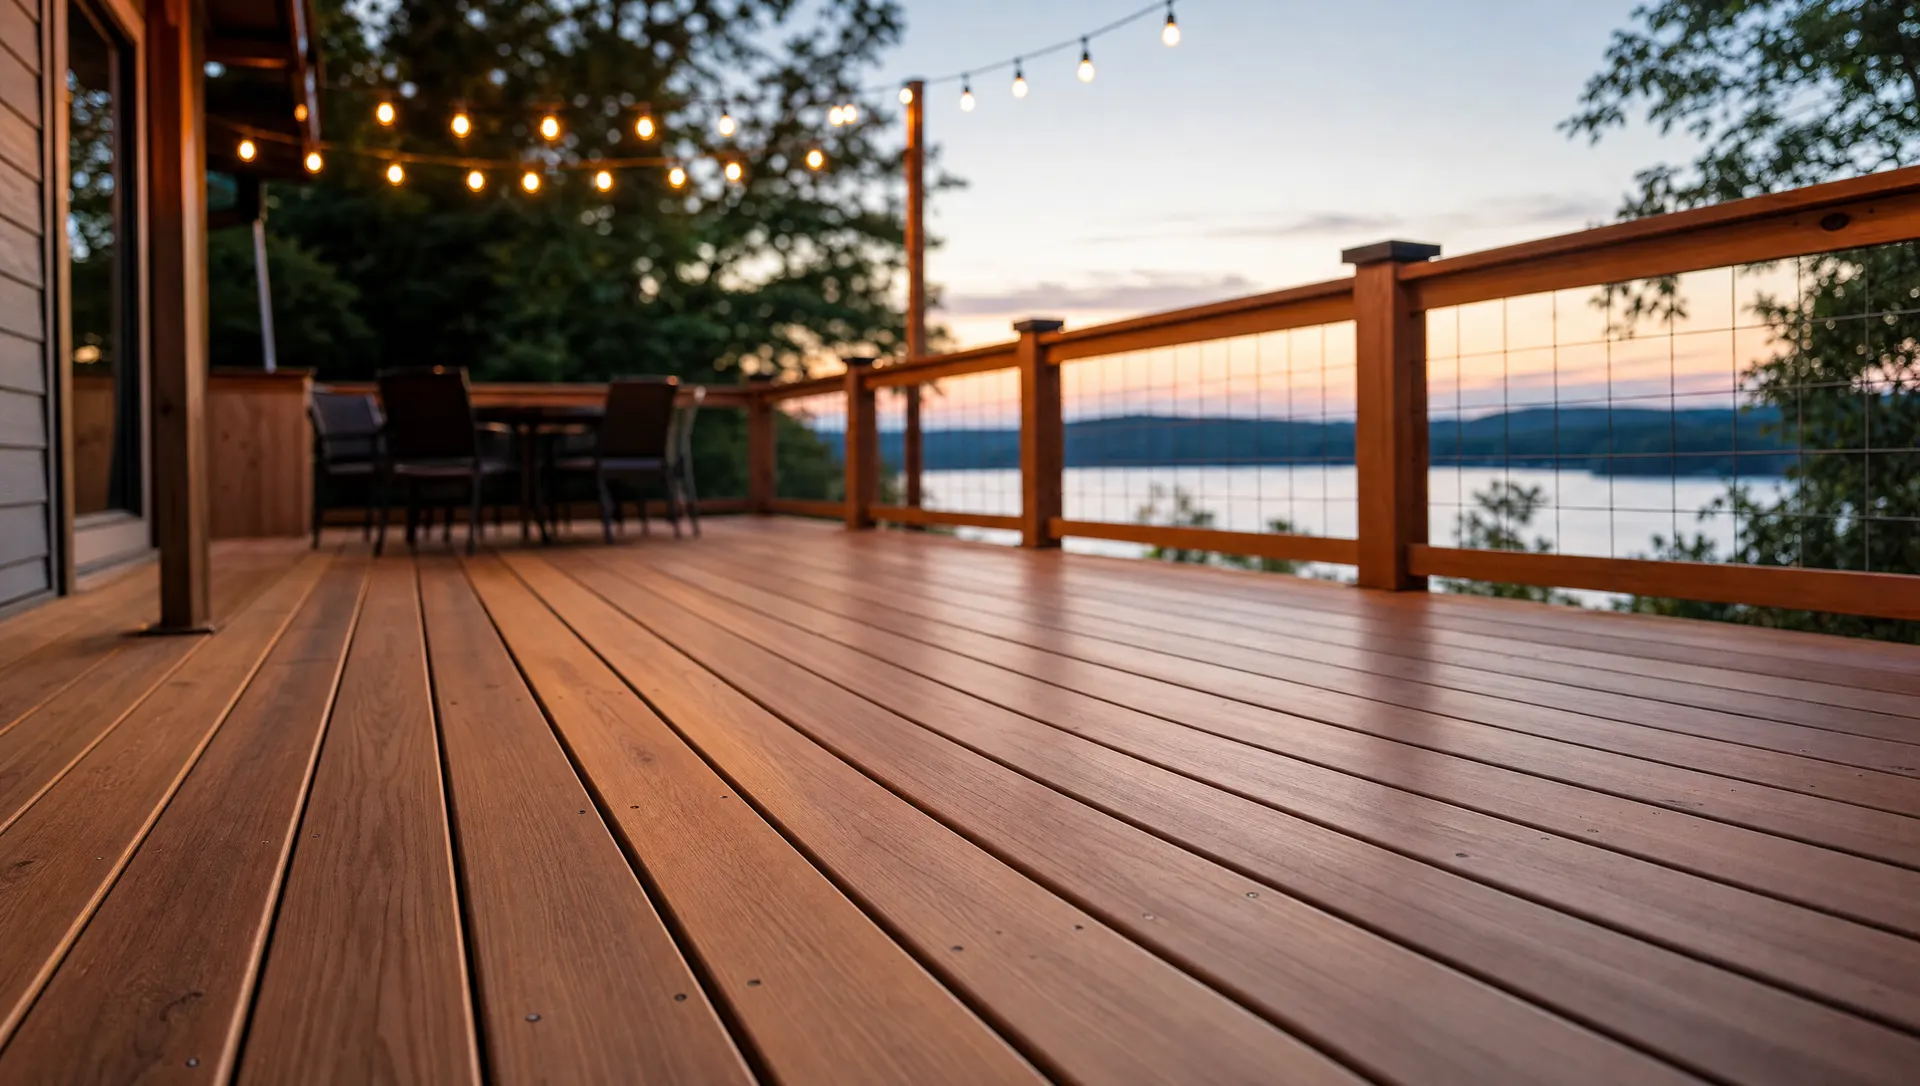
Custom Deck Construction in Lebanon, Missouri
Some backyards already have a deck-shaped idea sitting in them — a spot off the kitchen door where a grill and a couple of chairs would make sense, a flat stretch that's really just waiting for something to define it. Custom deck construction in Lebanon means starting from that idea and building a deck that actually fits your yard, your house, and how your family plans to use it, instead of a one-size layout dropped onto whatever lot it lands on.
Lebanon Deck Builders connects homeowners across Lebanon and Laclede County with local deck construction help for new builds — from a simple ground-level platform to a multi-level deck built around a sloped lot.
What's Included in Custom Deck Construction
A new deck build typically covers the full sequence from first sketch to finished structure:
- Design and layout — sizing the deck to your yard, your house's doors and windows, and how you plan to use the space (dining, grilling, lounging, hot tub, or some mix of all of it)
- Material selection — pressure-treated lumber, cedar, or composite decking, plus railing style and any built-in features like benches or planters
- Footings and framing — footings dug below the frost line, posts, beams, and joists sized to the deck's height and span
- Decking and rails — the visible surface and railing system, installed to current code for height and baluster spacing
- Stairs and access — sized and positioned for how people will actually move between the deck and the yard
Every one of those decisions changes the finished cost and the finished feel of the deck, which is why a custom build starts with a conversation, not a standard package.
Building for Lebanon's Yards and Lot Types
Laclede County doesn't offer a lot of perfectly flat, obstruction-free lots. A good share of yards around Lebanon slope toward the back, back up to trees, or sit on a walkout basement that already puts the back door well above grade. Custom design matters most exactly in those situations — a deck that has to clear a walkout basement door needs taller posts and a stair plan; a sloped lot might call for a multi-level deck instead of one flat platform; a lot with mature trees close to the house needs footing placement that works around root systems instead of through them.
The housing stock plays a role too. A lot of homes in and around Lebanon are ranch-style builds from the 1990s and 2000s, and plenty of them never had a deck added at all, or had a small builder-grade platform that never really matched how the house gets used now. Building new gives you the chance to size the deck to the house instead of working around whatever's already there.
Elevation is its own design problem in this county. A deck coming off a walkout basement, a raised ranch, or a house built up on a slope can end up well above grade, which changes the engineering — taller posts need more bracing, and stairs down to the yard need a landing partway down if the drop is steep enough. None of that is unusual work around Lebanon; it's just work that has to be planned for from the first sketch instead of discovered halfway through a build.
When to Call for a New Deck Build
A few situations point toward a new custom build rather than a repair:
- You have a bare or underused backyard and want a real outdoor living space
- Your current deck is undersized for how you actually use it — too small for a table, no room for a grill, nowhere for guests to sit
- You're finishing a walkout basement or adding a new exterior door and need deck access to match
- An existing deck has structural problems severe enough that repair isn't the honest recommendation
If you're not sure which category you're in, that's a fine reason to ask — we'll tell you straight whether your situation calls for a new build or whether deck replacement & repair covers it.
What Custom Deck Construction Typically Costs
Cost depends mainly on square footage, material, height off the ground, and how much custom framing a sloped or wooded lot requires. As a general range, pressure-treated wood decks typically run in the neighborhood of $25 to $45 per square foot installed, while composite builds typically run $45 to $75 per square foot once decking, framing, footings, and railing are all counted. A simple single-level 12x16 deck sits at the lower end of the range; a multi-level deck with a tall support structure, built-in benches, or premium composite decking climbs toward the higher end. Stairs, railing style, and how many footings the design requires all move the number too. We give real pricing after seeing the yard and hearing what you want, not a guess over the phone.
How big should my new deck be?
It depends on how you plan to use it. A deck meant mainly for a grill and a couple of chairs can work well under 150 square feet. A deck meant for a full outdoor dining table, a lounge area, and room for guests typically needs 250 square feet or more. Multi-level designs can split those uses across different sections instead of cramming everything onto one platform.
Can you match a new deck to my house's existing style?
Yes — material, railing style, and trim details can all be chosen to match or complement your house's existing look, whether that's a straightforward ranch-style exterior or something with more trim detail. Bringing a photo of your house and a sense of the look you want helps shape the design from the first conversation.
Do you handle the design as well as the build?
Yes. Design and layout are part of custom deck construction from the start — sizing the space, choosing materials, and planning footings and framing all happen before any building starts, based on your yard and how you plan to use the finished deck.
Get a Free Quote
If you've got a bare backyard, an idea you've been sitting on, or just want real numbers on what a new deck would cost, tell us what you're picturing and we'll get back fast with a free, no-pressure quote.
Ready for a Better Backyard in Lebanon?
Tell us what you're picturing and we'll get back fast with a free, no-pressure quote.