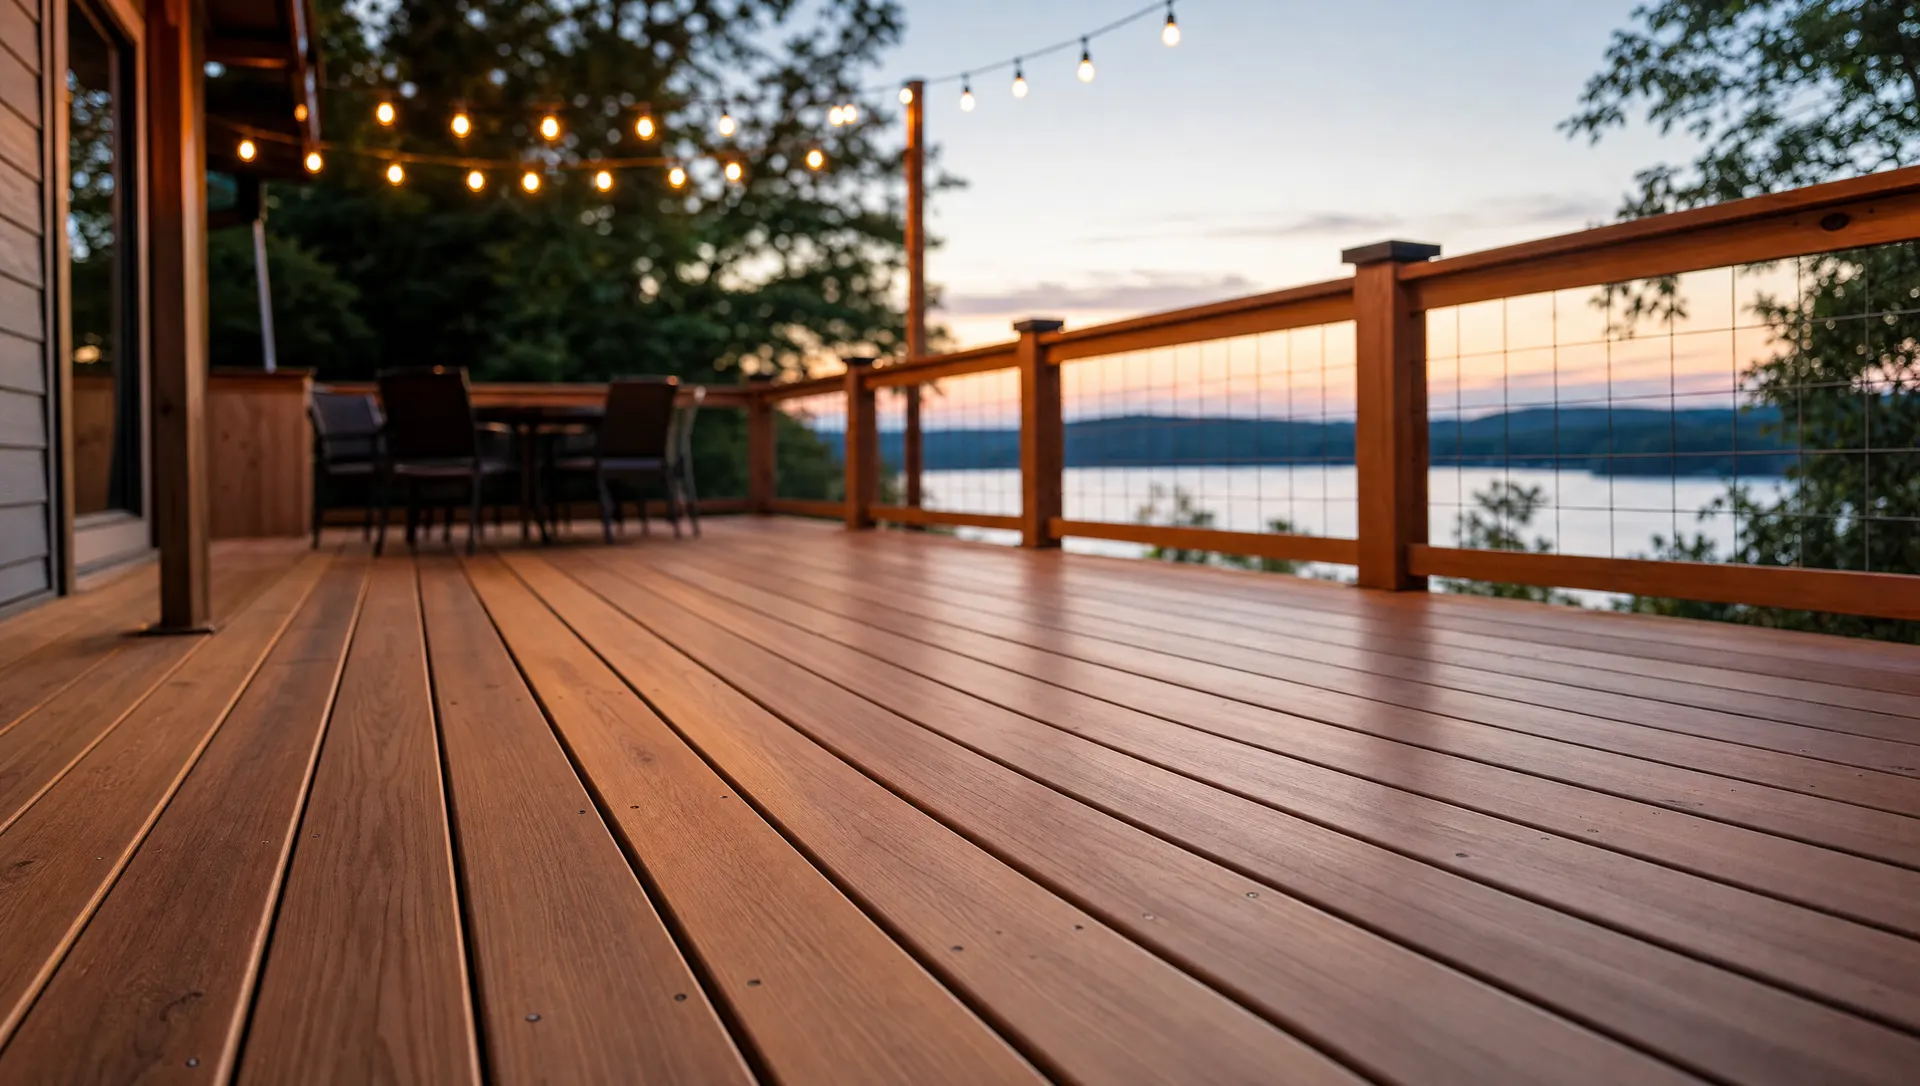
Covered Decks & Porches in Lebanon, Missouri
Rain doesn't check the forecast against your weekend plans. A covered deck or porch is the difference between moving the cookout inside at the first sprinkle and just sliding the chairs a few feet under cover. It also does the quieter work of stretching the season — shade that keeps a deck usable during the hottest part of a Missouri afternoon, and a dry surface that doesn't need to be toweled off before anyone sits down.
Lebanon Deck Builders connects homeowners across Lebanon and Laclede County with local help planning and building covered decks and porches — full roof structures, screened-in options, and everything the framing underneath has to account for.
What's Included in a Covered Deck or Porch
A cover changes more than just the top of the structure. Building one typically involves:
- Roof structure and framing — rafters or trusses sized to span the deck, tied into either a standalone structure or your home's existing roofline
- Roofing material — matched to your house where possible, whether that's shingles, metal roofing, or another material that fits the look
- Support posts and beams — sized to carry the additional roof load, which is more than an open deck's posts are built for
- Screening (optional) — turning a covered deck into a screened porch, keeping bugs out while keeping the airflow
- Drainage and gutters — managing where roof runoff goes so it doesn't just dump onto the deck surface or against the house foundation
- Ceiling and fan options — finished ceilings and ceiling fans that make a covered space feel more like an outdoor room than a deck with a roof stapled on
Covered Space That Handles Ozark Weather
A covered deck earns its keep in this part of Missouri. Summers bring both hard sun and sudden downpours — the kind of afternoon storm that rolls in fast and clears out just as quick — and a covered deck rides out both without anyone needing to grab the cushions and run inside. For homes near Bennett Spring State Park and the Lake of the Ozarks region, a covered deck also gives weekend guests somewhere dry and shaded to land after a morning on the water, rain or shine.
Tying a new roof structure into an existing roofline takes more planning than an open deck does, especially on the ranch-style homes common around Lebanon, where roof pitch and eave height vary from house to house. Getting that connection right is what keeps a covered deck from leaking at the tie-in point years down the road — one of the more common problems on a poorly planned cover.
There's a wood-protection angle here too. A roof over a deck keeps direct rain off the decking boards, which slows the sun-and-moisture cycle that ages exposed wood decking fastest in this climate. A covered wood deck still benefits from staining and sealing, but it typically doesn't wear as hard or as fast as one that takes full sun and rain with no cover at all.
When to Call About a Covered Deck or Porch
A covered deck or screened porch is worth looking into if:
- You have an open deck that sits unused whenever there's a chance of rain or too much sun
- You want an outdoor space that works for more of the year, not just the mildest weeks of spring and fall
- Bugs keep a deck from being usable on summer evenings, and you're considering screening it in
- You're planning a new deck from scratch and want to build the cover in from the start rather than add it later
Adding a roof to an existing deck later is possible but typically costs more than planning for it from the beginning, since it may mean upgrading posts and footings that were only sized for an open deck.
What a Covered Deck or Porch Typically Costs
Covered decks cost more than open ones because the roof structure adds materials and labor on top of the base deck. As a general range, adding a roof cover typically adds somewhere in the neighborhood of $20 to $40 per square foot on top of open-deck pricing, depending on roofing material and how the structure ties into your house. A screened-in porch adds further cost for the screen framing and doors. A simple shed-style roof over a small deck sits at the lower end; a full hip roof tied into the main house roofline, with a finished ceiling and fans, climbs toward the higher end. We give a real number after seeing the structure and your house's roofline.
Can you add a cover to my existing deck?
Often, yes, though it depends on the condition of the current structure. Adding a roof means additional load on the posts and footings, so an existing deck needs to be checked to confirm it can carry that weight — sometimes that means reinforcing or replacing posts as part of the project. If the deck is older or already showing wear, it's worth discussing with deck replacement & repair as well.
What's the difference between a covered deck and a screened porch?
A covered deck has a roof but stays open on the sides. A screened porch adds screen panels and typically a door, closing the space in against bugs while keeping air moving through. Both start with the same roof structure — the screening is essentially an added layer on top of a covered deck.
Will a cover make my deck feel darker or smaller?
It doesn't have to. Roof height, ceiling finish, and how open the sides stay all affect how the space feels. A taller roof pitch with a finished, light-colored ceiling reads very differently than a low flat cover — it's a design decision, not an unavoidable tradeoff.
Get a Free Quote
Whether you're covering an existing deck or planning a new one with a roof built in from the start, tell us what you're picturing and we'll get back fast with a free, no-pressure quote.
Ready for a Better Backyard in Lebanon?
Tell us what you're picturing and we'll get back fast with a free, no-pressure quote.